
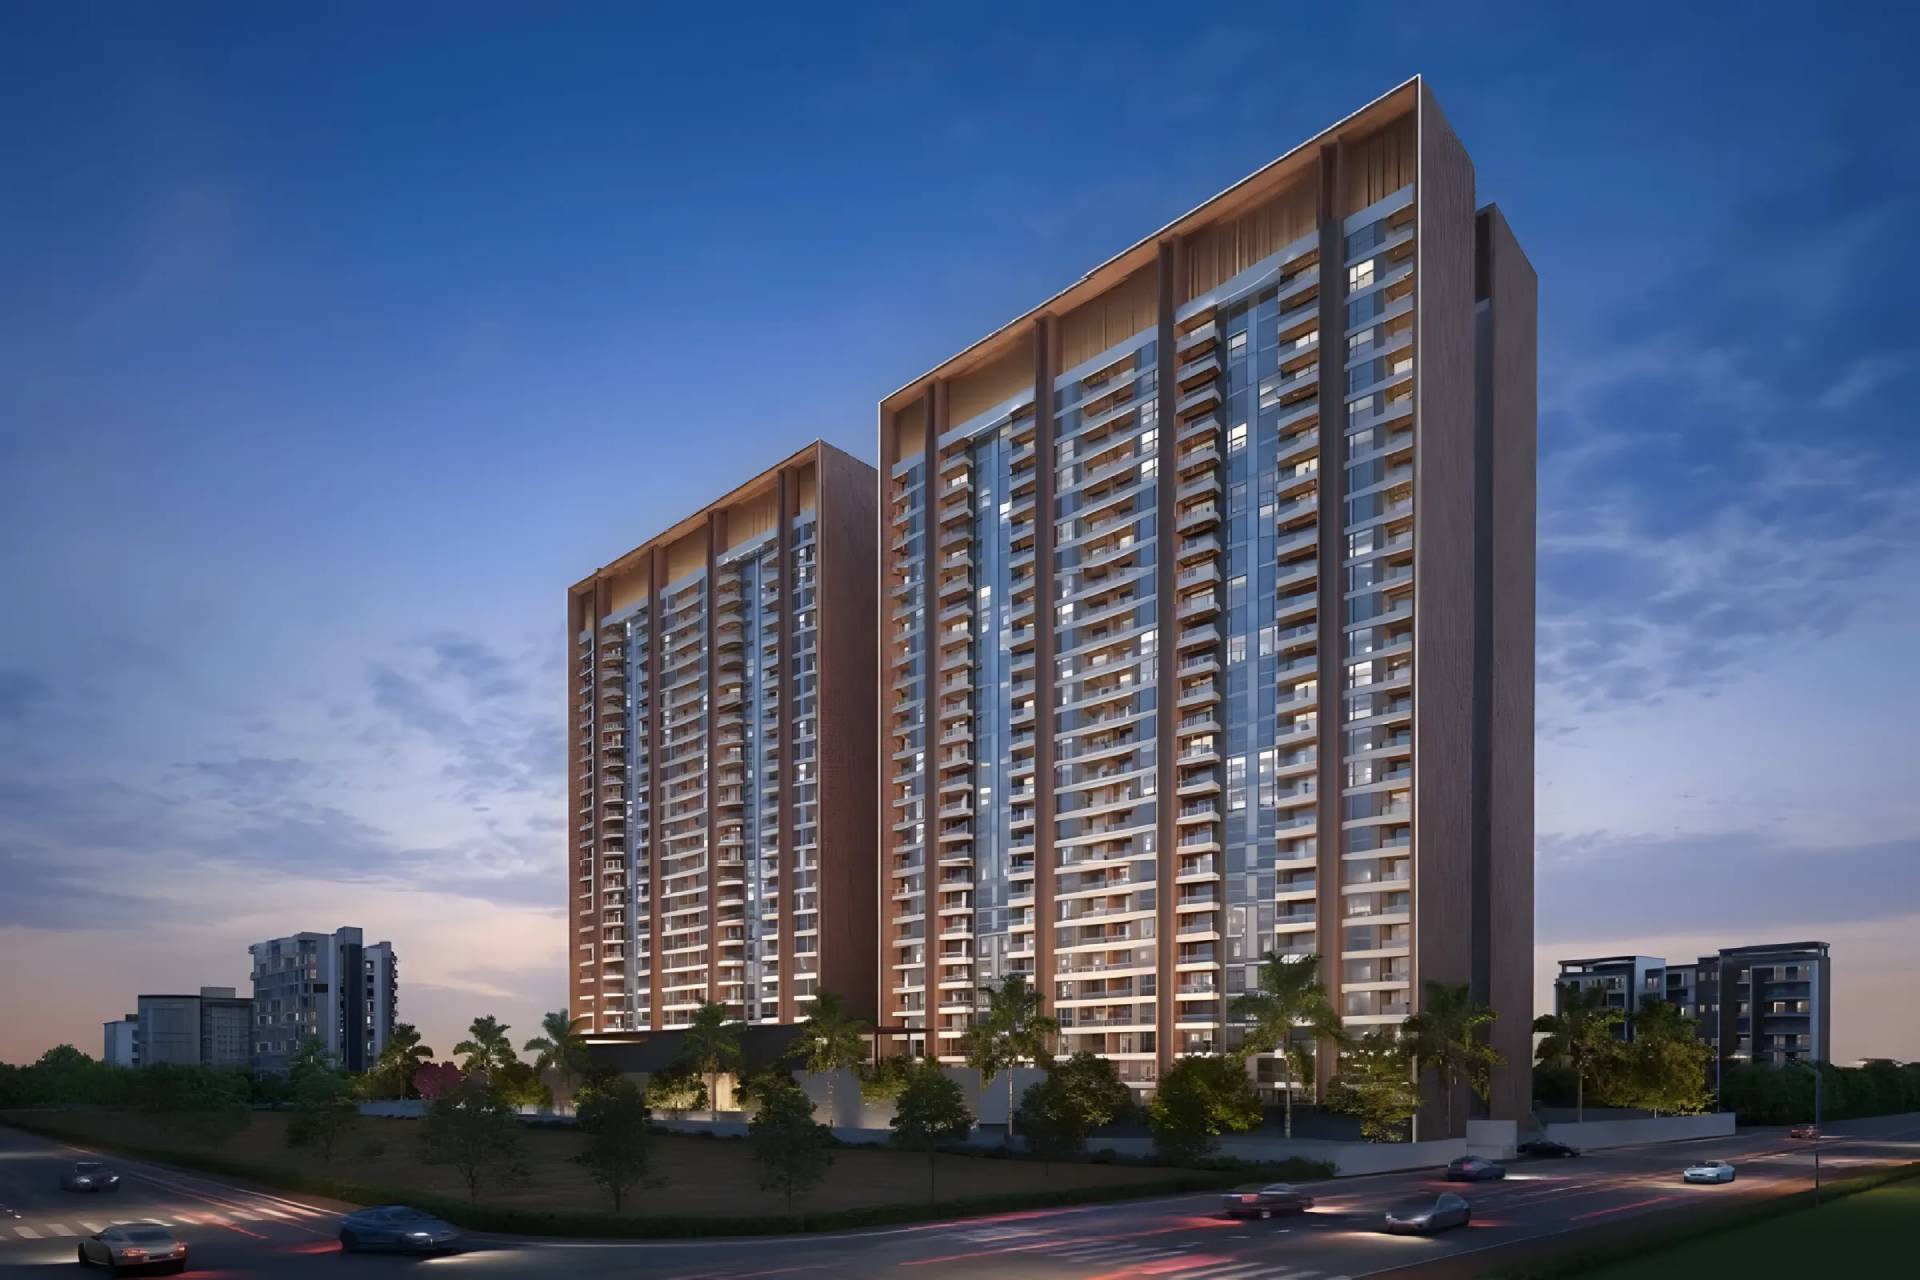
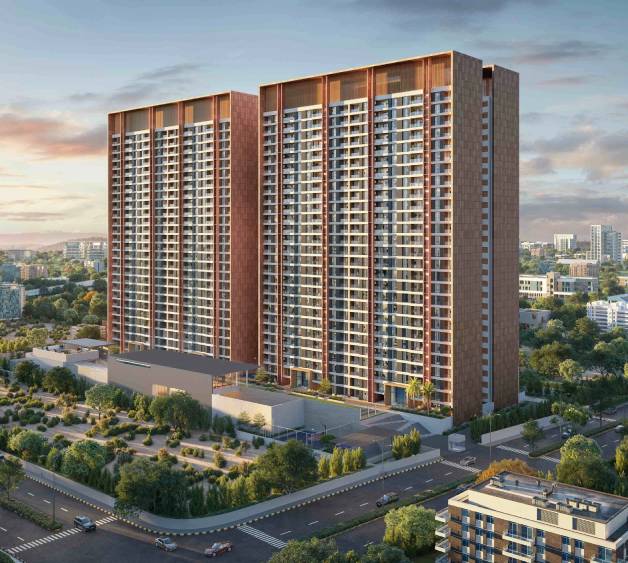
Panchshil 57 Avenue in Mundhwa, Pune, is a premium residential project offering luxurious 3.5 & 4.5 BHK apartments designed for upscale urban living. Developed by Panchshil Realty, the project features modern architecture, spacious layouts, and centrally air-conditioned homes with VRV cooling.
CRAFTED FOR THE MOST DISTINGUISHED LIFESTYLES

Panchshil 57 Avenue


Mundhwa, Pune

Spacious 3.5 & 4.5 BHK Residences

Price Starts @ ₹ 4.25 Cr* onwards

Register To Avail Pre-Launch Offer

Panchshil 57 Avenue


Mundhwa, Pune

Nestled in Mundhwa at the heart of Pune’s thriving eastern corridor, 57 Avenue stands at the forefront of a rapidly transforming neighbourhood, emerging as a truly coveted address. With excellent connectivity, well-developed social infrastructure, and a dynamic urban landscape, the location offers unmatched convenience and accessibility. Every aspect of the development is thoughtfully designed to inspire modern living, creating homes that align perfectly with the aspirations of today’s lifestyle.

Panchshil 57 Avenue, developed by Panchshil Realty, is a premium residential offering featuring luxurious 3.5 & 4.5 BHK residences crafted for elevated urban living. Showcasing contemporary architecture, spacious layouts, and centrally air-conditioned homes with VRV cooling, the project is spread across 7 acres with just four exclusive towers—ensuring privacy and a low-density environment. Complemented by landscaped open spaces, a premium clubhouse, and advanced security systems, it offers a refined living experience. Its strategic proximity to Koregaon Park Annexe, Magarpatta, and Kharadi IT hubs further enhances its appeal, making it an ideal choice for those seeking a seamless blend of comfort, connectivity, and sophistication in Pune.

Download Brochure
LAND AREA

6.5 Acres

TOWERS / FLOORS

4 Towers / 27 Floors

TOTAL UNITS

396 Units

POSSESSION

Dec 2030

What Sets 57 Avenue Apart?

 
  • A 1.1 million sq.ft. project with 398 residences across 4 towers
  • A Prime Location – Situated in Mundhwa with proximity to Koregaon Park, Kalyani Nagar and Hadapsar
  • Balconies with stunning views of the surrounding cityscape
  • Exclusive podium - level apartments with private gardens
  • Clubhouse, Podium Level and Indoor amenities including a fitness centre, pool, padel court, skating rink, function room, yoga & dance studio and much more
  • Pioneering Technology – bath pods, VRF air conditioning, digital locks, aluform shuttering
  • Sustainable Solutions – solar power, rainwater harvesting, EV charging stations
  • Ample Parking – 3 basement levels

Pricing

Explore the exquisite 3.5 & 4.5 BHK residences at Panchshil 57 Avenue, set in the serene locale of Mundhwa, Pune. Pricing details are available on request. For comprehensive information on carpet area pricing, parking, amenities, and more, reach out to us on WhatsApp.

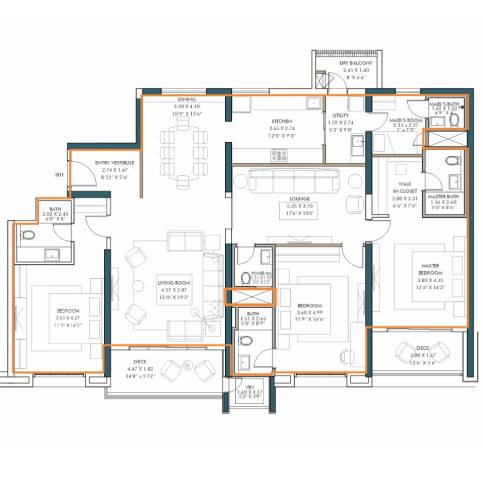
3.5 BHK

Type Apartment

Size 2017 Sq.Ft.

Price : On Request

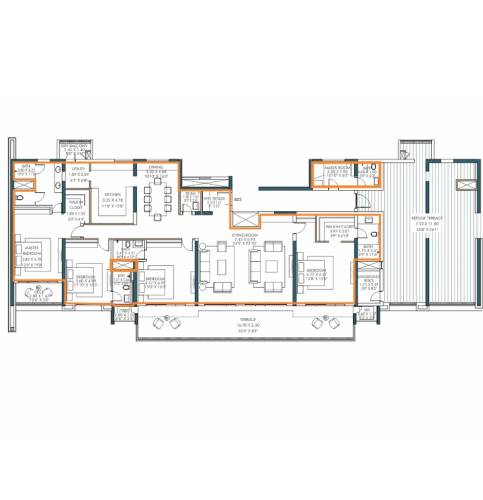
4.5 BHK

Type Apartment

Size 3325 Sq.Ft.

Price : On Request

Floor Plan

As the complexity of buildings to increase, the field of architecture became multi-disciplinary with technological expertise and discpline.

3.5 BHK

Carpet Area : 2017 Sq. Ft.

Price : On Request

Download Brochure

4.5 BHK

Carpet Area : 3325 Sq. Ft.

Price : On Request

Download Brochure

Amenities

Touched By The Sky, Yet Designed For Comfort! When it comes to lifestyle features, Panchshil 57 Avenue Mundhwa Amenities are designed to enhance everyday living.

Swimming Pool

Basketball Court

Creche

Party Lawn

Multipurpose Court

Mini Theatre

Salon

Yoga & Meditation

Jacuzzi

Fitness Club

Lobby & Waiting Area

Location

The Epicentre of Growth

Panchshil 57 Avenue Mundhwa is strategically located in one of Pune's most rapidly developing and well-connected areas Mundhwa. The project enjoys excellent connectivity to major IT hubs such as Kharadi, Magarpatta City, and Hadapsar, making it an ideal choice for working professionals.
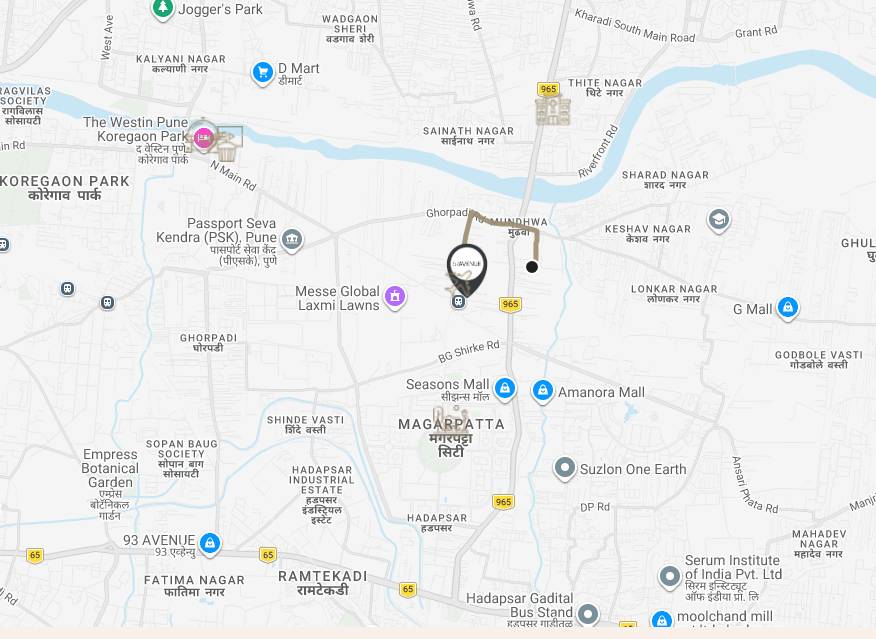
Education

 
  • The Orbis School – 1.0 km
  • Victorious Kidss Educares – 3.2 km
  • Wisdom World School – 4.5 km
  • EuroSchool Mundhwa – 1.5 km

Hospital

 
  • Manipal Hospital (Columbia Asia) – 4.2 km
  • Noble Hospital – 3.8 km
  • Sahyadri Super Speciality Hospital – 4.5 km

Mall & Multiplex

 
  • Amanora Mall – 3.2 km
  • Seasons Mall – 3.3 km
  • Koregaon Park High Street – 2.5 km

Important Distances

 
  • Hadapsar Railway Station – 0.3 km
  • Kalyani Nagar Metro Station – 2.9 km
  • Ramwadi Metro Station – 3.7 km
  • Pune International Airport – 5.9 km

Specification

Crafted with premium materials, exquisite fittings, and meticulous attention to detail by the finest minds in design.

RCC RCC

 
  • Earthquake-resistant RCC framed structure
RCC Paints
 
  • Internal walls: Acrylic Emulsion Paint
  • External walls: Texture Acrylic Emulsion Paint (crack-resistant and weatherproof)
RCC Security
 
  • Smart biometric lock for the main door of Yale or equivalent make
  • Video Door Phone (VDP) of Panasonic or equivalent make
  • Smoke detector in Kitchen
  • Intercom in every flat
  • CCTV surveillance in common areas CP & Sanitary fittings in Toilets.
  • Washing machine point provision in Utility.
RCC Bathroom
 
  • Premium CP & sanitary fittings from Artize series and Jaquar
  • Luxury rain shower in the master bathroom from the Qloud Series
  • Designer vitrified tiles for bathroom dado up to 8 ft
  • False ceiling with lights for all bathrooms
  • Plumbing system from Geberit
  • Hot and cold water diverter in shower area and wash basins
  • Electrical and plumbing provision for geysers
  • Glass enclosure in Master Bedroom of Jaquar or equivalent make
RCC Kitchen & Dry Balcony
 
  • Kitchen platform with hygiene sink of Carysil or equivalent make
  • Modular Kitchen (kitchen trolley & cabinets only)
  • Full body 15 mm thick tile for kitchen platform and dado up to 2 ft
  • Dry balcony with platform & SS sink
  • Electrical & plumbing provision for washing machine & dishwasher
  • Vitrified tiles in dado up to 4 ft in dry balcony
RCC Electrification
 
  • Concealed copper wiring with premium smart switches of Honeywell or equivalent make in Living & Dining, with the option to integrate with Wi-Fi and voice control
  • Modular switches in the kitchen, bedrooms, toilets, and servants’ room – Jaquar or equivalent make
  • Every apartment has 1 EV charging point in the parking area
  • AC points in the Living Room & Bedrooms
RCC Doors & Windows
 
  • Veneer finish designer Main Entrance Door
  • Bedroom & toilet doors laminated on both sides
  • Powder-coated Aluminium Sliding Windows with mosquito net (Domal series or equivalent)
  • Aluminium ventilators with provisions for exhaust in the toilet
RCC Flooring
 
  • Italian marble in Living, Dining, Kitchen, & Common Passage
  • Laminated wooden flooring in Master Bedroom and Walk-in Wardrobe
  • Designer vitrified tiles in other Bedrooms
  • Anti-skid tiles in Bathrooms, Balconies & Dry Balcony
RCC Premium Features
 
  • 100% DG backup for each flat
  • Premium automated high-speed elevators of Schindler or equivalent make, with power backup
  • Internal paved road / vacuum-dewatered concrete road
  • Grand entrance gate with security cabin
  • Air-conditioned entrance lobby with seating and reception
  • A signature highlight: full-height window for every room
  • Organic Waste Converter (OWC)
  • Sewage Treatment Plant (STP)
  • Solar PV system
  • Underground & overhead water tanks (UGWT & OHWT)
  • Rainwater harvesting
  • Visitors’ car parking
  • Exclusive car parking space for each flat
  • Firefighting system
  • Plumbing system from Zeberit
  • Swiss-standard waterproofing technology by SIKA